Specifications of a typical apartment
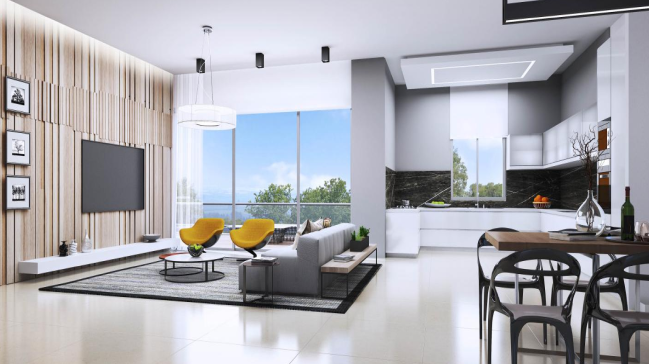
- 80/80 porcelain granite throughout the apartment in a selection of shades (matt, glossy) except wet rooms and balcony
- Wall covering in wet rooms up to the ceiling
- Tile-like flooring or 33/33 flooring in a sun terrace
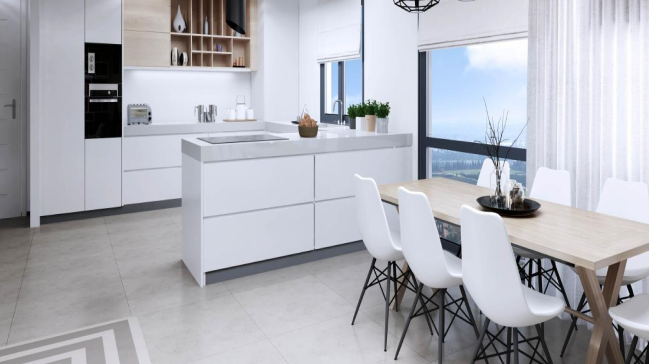
- Lower and upper sandwich kitchen cabinets including a built-in unit
- Dishwasher preparation
- Caesar marble includes a sink with a flat installation
- Pull-out faucet in the kitchen
- Suspended toilets with concealed flush tank
- Acrylic bathtub
- Bathroom cabinet in general bathroom
- Bathroom cabinet in master shower
- Madal or Hamat faucets
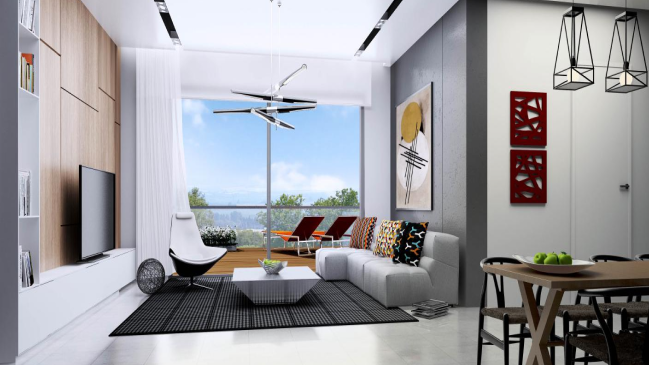
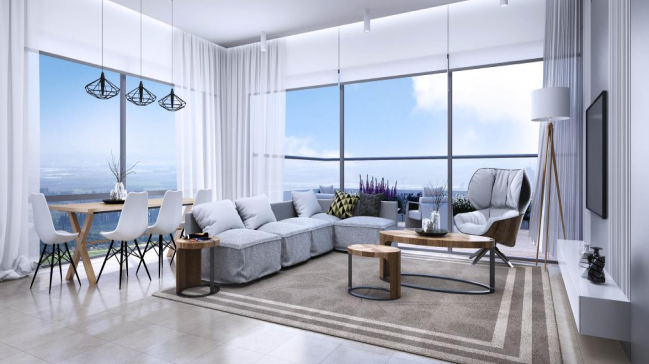
- Electric blinds in the whole apartment except for the bathroom, bathrooms and service balcony
- Insulating glass according to requirements
- device
- Three-phase electricity A25x3
- Smart electricity – which includes 4 control points
- TV point and telephone in every room
- Preparation for a home theater system
- Piping + pulling wire
- Replacement light switch in master bedroom
- Preparation for a heater in bathrooms
- CCTV intercom at the main entrance to the building
- Interior doors 3 colors to choose from including white
- Gas point in service balcony
- in preparation for heating water
- Cold water point on the balcony
- Gas point on the balcony
- Mini central air conditioner installed